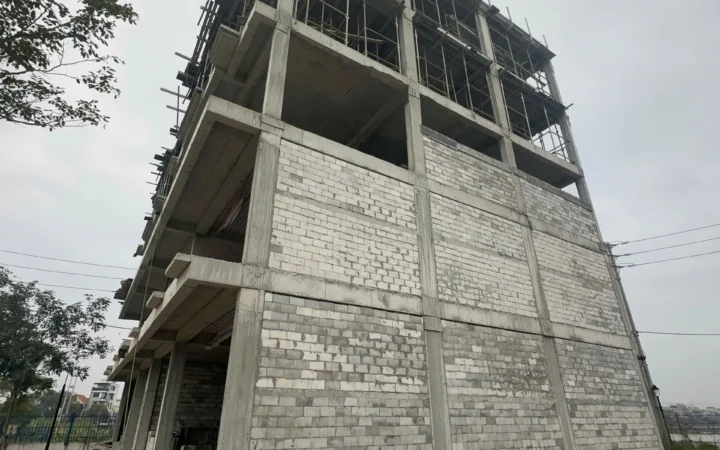


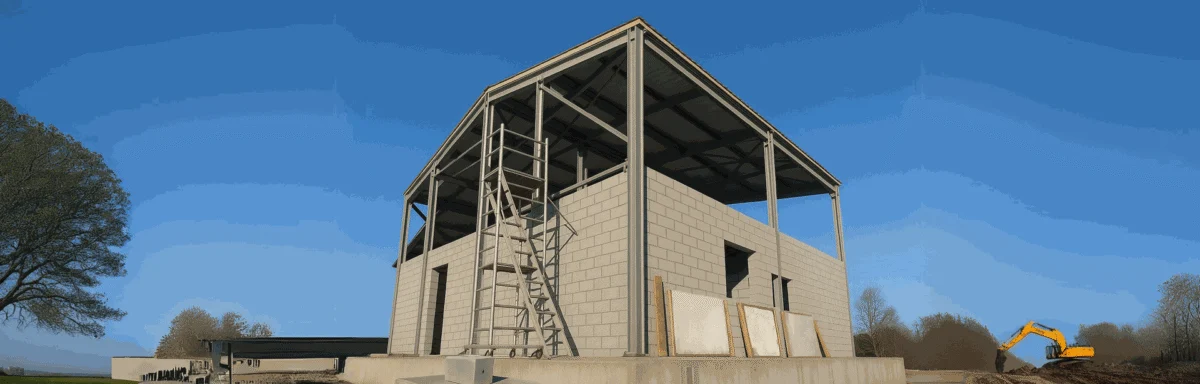
Building steel frame houses is becoming increasingly popular in Vietnam thanks to outstanding advantages such as fast construction, light load and flexibility in design. When combined with V-Lite lightweight concrete bricks, the project is not only technically optimized but also becomes a sustainable, economic and environmentally friendly choice.
Why are steel frame houses and lightweight concrete bricks the perfect combination?
Light steel frame houses are essentially load-bearing structures made from galvanized steel, with high load-bearing capacity but very light weight. This requires that the construction materials surrounding the steel structure also need to be light to minimize the load on the foundation and steel frame, helping to prolong the life of the building. V-Lite lightweight concrete bricks, with a weight only about 1/3 of regular red bricks, excellently meet this requirement.
Advantages of using V-Lite lightweight concrete tiles in steel frame houses
1. Optimize load and save costs
Thanks to its structure from foam concrete with tiny air voids, V-Lite tiles are light in weight, significantly reducing pressure on the foundation. This helps investors save costs on ground reinforcement and reduce the amount of steel used in the structure.
2. Outstanding sound insulation, heat insulation and fire resistance
The foam concrete structure helps V-Lite tiles have a low thermal conductivity, ensuring the house is always cool in the summer and warm in the winter. Effective fire resistance and good sound insulation help improve the quality of life for residents, especially suitable for crowded urban areas.
3. Fast construction, saving manpower
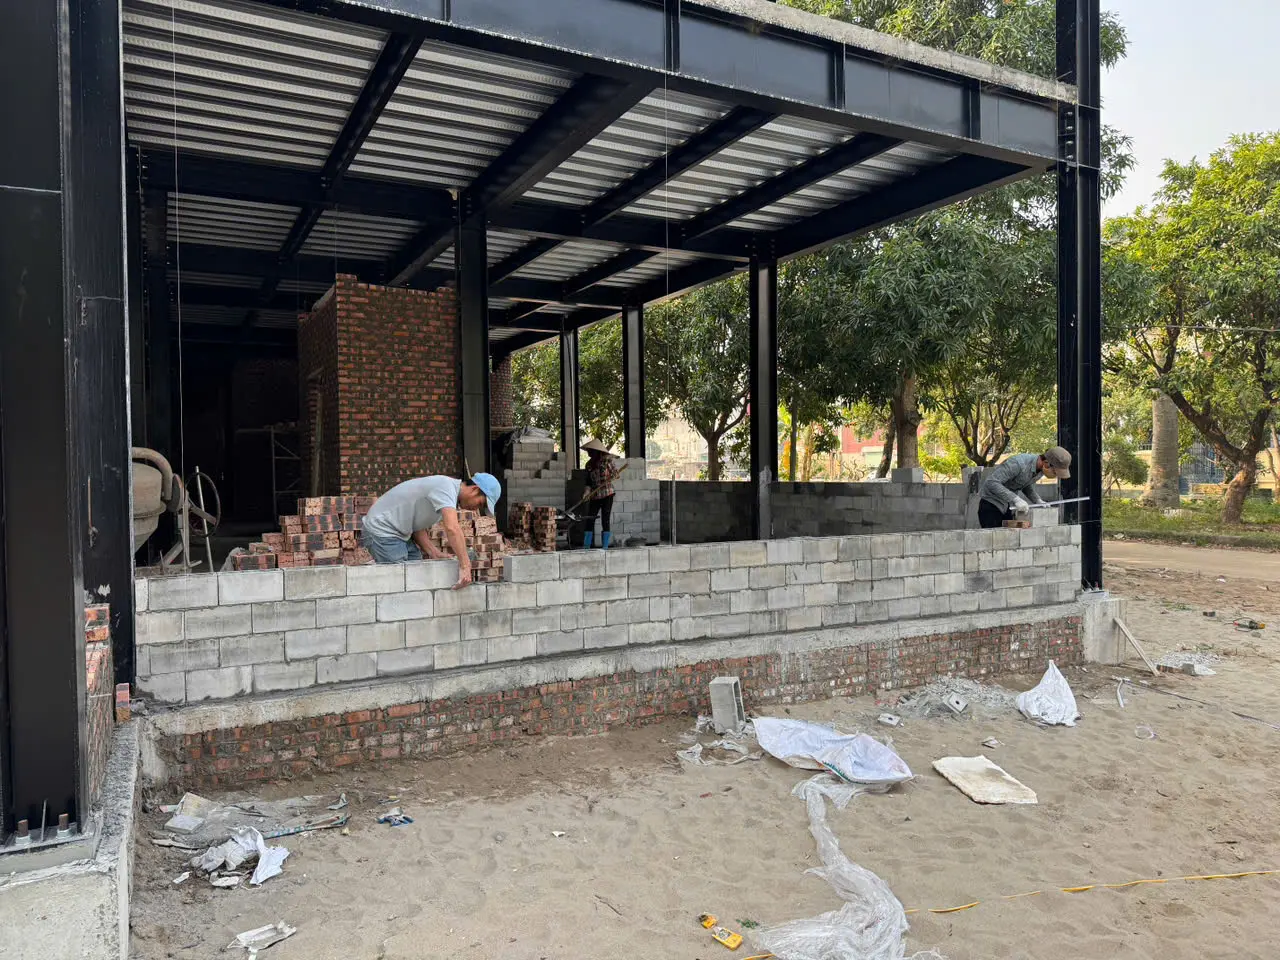
With a special self-locking design, building walls with V-Lite bricks is like assembling Lego, very simple and fast. No need for highly skilled workers, each project can reduce construction time by up to 30-50% compared to using traditional bricks.
4. High durability and aesthetics
V-Lite lightweight concrete bricks are not only light and easy to build but also highly durable. After finishing, V-Lite walls have a flat, aesthetically pleasing surface, without the need for a thick layer of plaster, helping to save additional material costs and completion time.
Construction method of steel frame house with V-Lite lightweight concrete bricks
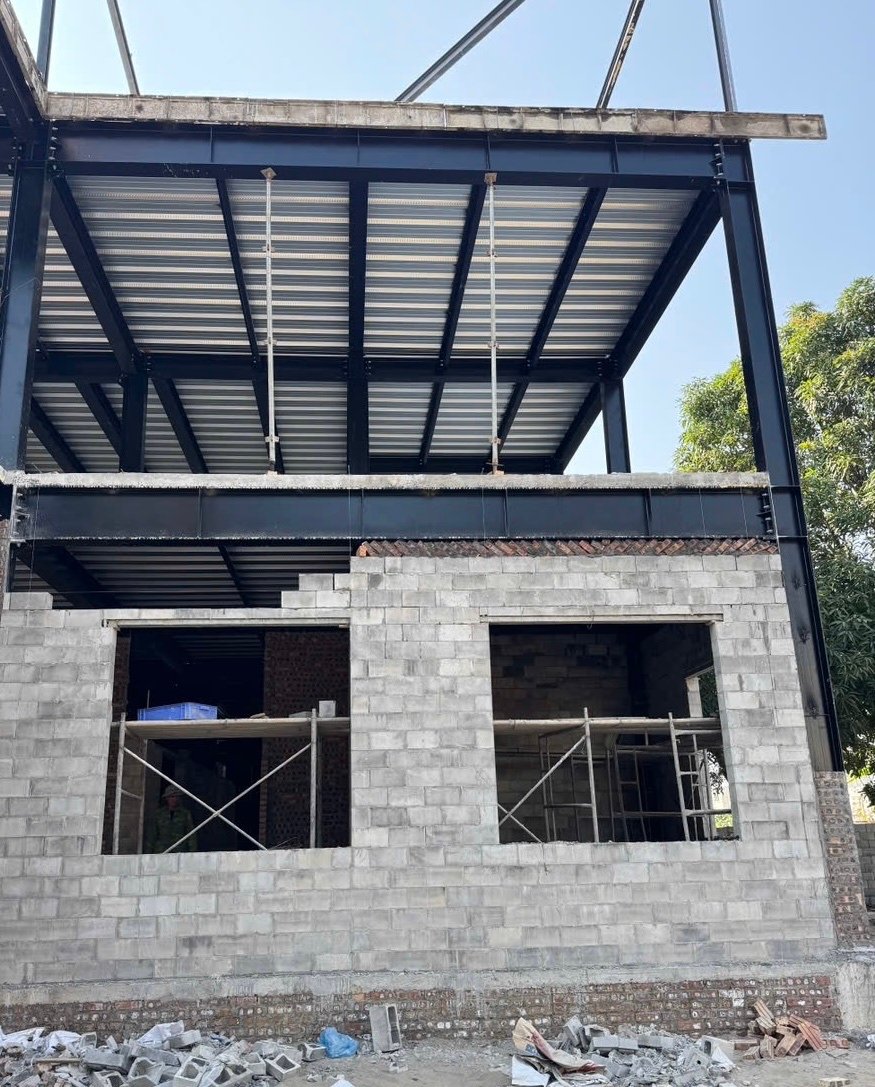
Step 1: Install steel frame structure
Steel structures are designed and pre-fabricated according to drawings, then quickly transported and assembled at the construction site. This minimizes errors and shortens construction time.
Step 2: Build a wall with V-Lite bricks
V-Lite bricks are joined together thanks to a self-locking design, creating strong, stable walls. The hollow slots inside the bricks are used to place reinforcing steel and pour foam concrete, increasing bearing capacity without the need for traditional formwork.
Step 3: Complete the technical system inside the wall
Thanks to the hollow structure of V-Lite tiles, connecting electrical lines, plumbing, or air conditioning becomes extremely simple, without needing to destroy like traditional walls.
Step 4: Completion and handover
After construction, V-Lite walls have a flat, beautiful surface, only needing a thin layer of plaster or direct paint, saving finishing time. The result is a project with high aesthetics, low investment costs and durability over time.
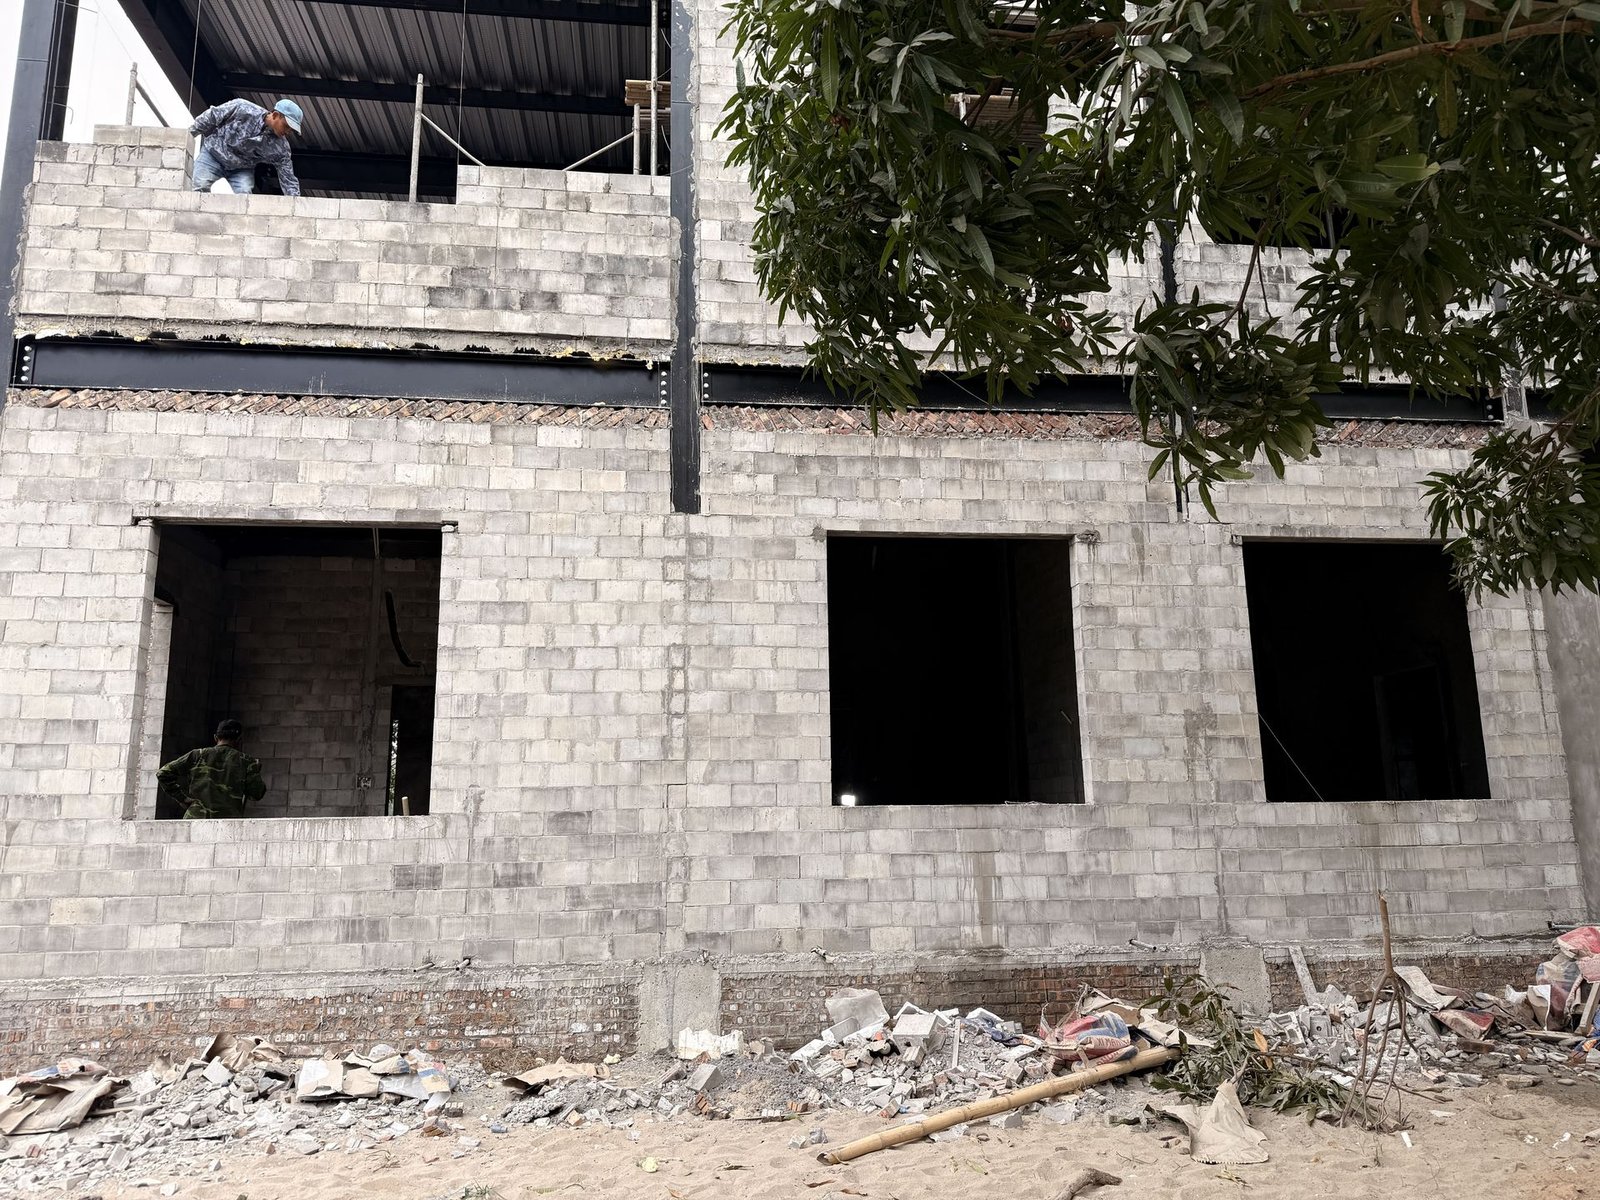
Long-term and sustainable benefits
Combining steel frame houses and V-Lite bricks not only brings initial economic efficiency but also helps investors benefit in the long term from energy savings, low maintenance, and long project life. In particular, this is the ideal choice for green buildings and projects aiming for sustainable development.
With outstanding advantages, building a steel frame house with V-Lite lightweight concrete bricks is definitely a future construction solution, bringing outstanding technical, economic and environmental value.